
Parkstreet Thane West – Elevated Living
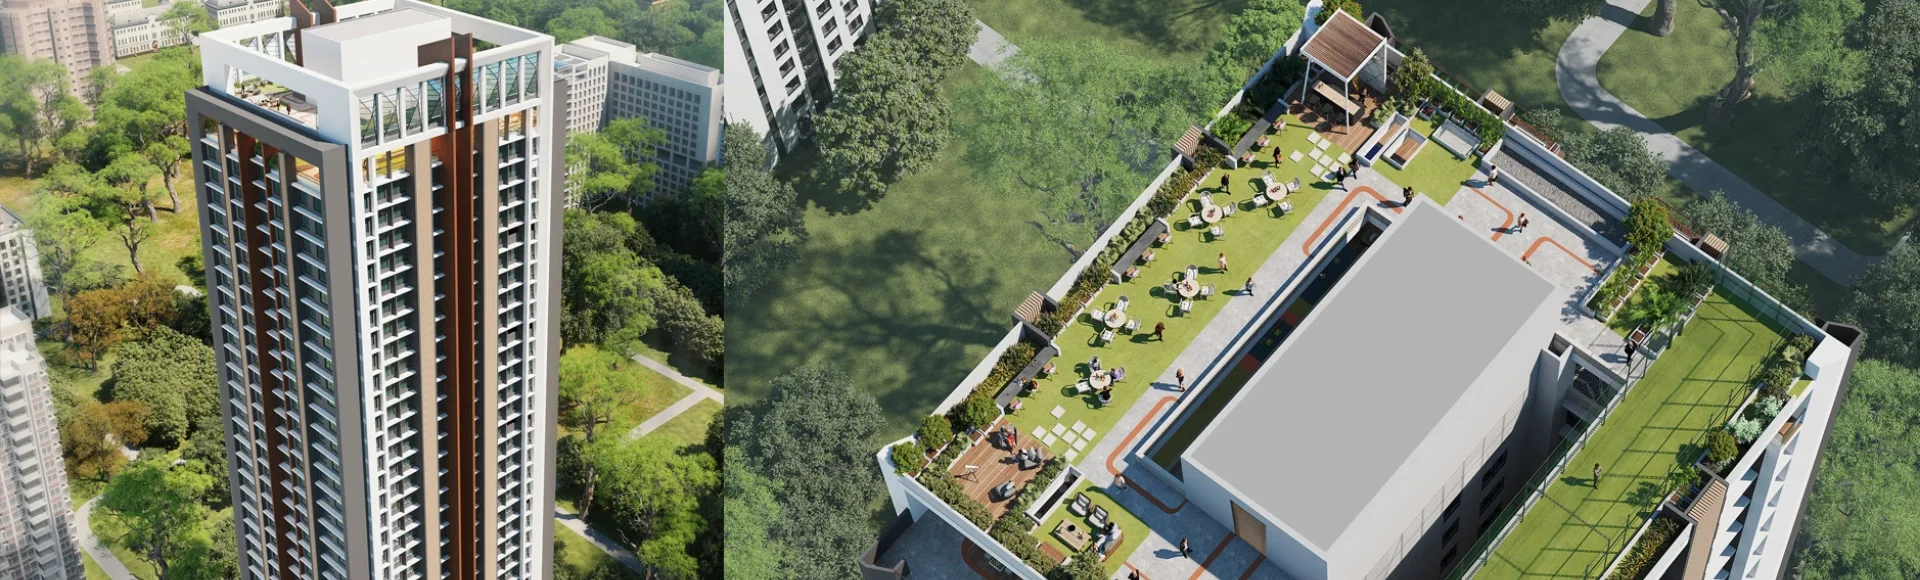
Parkstreet Thane brings a refined residential experience to Thane West, combining thoughtfully planned 1 and 2 BHK residences with contemporary architecture and lifestyle-focused spaces. The development is designed for families and professionals who appreciate privacy, natural light, practical layouts and a well-connected neighbourhood. Its high-rise profile, landscaped surroundings and carefully considered amenities create an inviting setting for everyday life. Developed by Rajlaxmi Developers, the project also carries the advantage of being positioned within one of Thane's evolving residential corridors, making it suitable for homeowners seeking comfort today and potential value tomorrow.
Parkstreet Location places residents close to schools, healthcare facilities, leisure destinations and major transport routes, creating a convenient rhythm between work, family and recreation. The development offers a clubhouse, swimming pool, fitness centre, jogging track, yoga deck, children's play area, senior corner and rooftop garden. Codename Parkstreet Floor Plans are planned around efficient space usage, giving residents comfortable living areas without compromising functionality. With a gated environment, security provisions and access to a growing infrastructure network, the project presents a balanced proposition for modern urban living.
Project Information
 Developer
:
Rajlaxmi Developers
Developer
:
Rajlaxmi Developers
 Project Name
:
Park Street
Project Name
:
Park Street
 Price
:
₹74 Lakhs onwards
Price
:
₹74 Lakhs onwards
 Configuration
:
1 & 2 BHK
Configuration
:
1 & 2 BHK
 Location
:
Thane West
Location
:
Thane West

Prices
The published entry price makes the development an appealing option for buyers seeking a premium home within the established Thane West market. With 1 BHK residences starting at ₹74 Lakhs and 2 BHK residences at ₹1.08 Cr., buyers can select a configuration aligned with their lifestyle and budget. Parkstreet Thane West also benefits from modern amenities, a strategic Kolshet Road setting and a growing infrastructure ecosystem. This combination strengthens the project's overall value proposition for both end users and long-term property investors.
| Configuration | Carpet Area | Prices | Book Now |
|---|---|---|---|
| 1 BHK | 387 Sq.Ft. | ₹74 Lakhs | Price Breakup |
| 2 BHK | 568 Sq.Ft. | ₹1.08 Cr.* | Price Breakup |

Amenities & Features Of Park Street
A thoughtfully curated amenity mix gives Parkstreet Kolshet Road a distinct lifestyle character, with spaces designed for fitness, relaxation and social interaction. Residents can enjoy a modern clubhouse, swimming pool, fitness centre, jogging track and yoga deck, while the children's play area and senior corner make the community comfortable for different generations. The rooftop garden introduces an elevated green retreat, complemented by community spaces, CCTV security, power backup and parking facilities. Together, these features support a secure, active and comfortable residential routine.
 Gymnasium
 24*7 Security
 Car Parking Area
 Elevators
 Solar
Solar Clubhouse
 Children’s Play Area
 Wi-Fi Connectivity
 Vaastu Compliant
 Well Ventilated Homes
 Yoga Deck
 Library
Location & Connectivity of Park Street
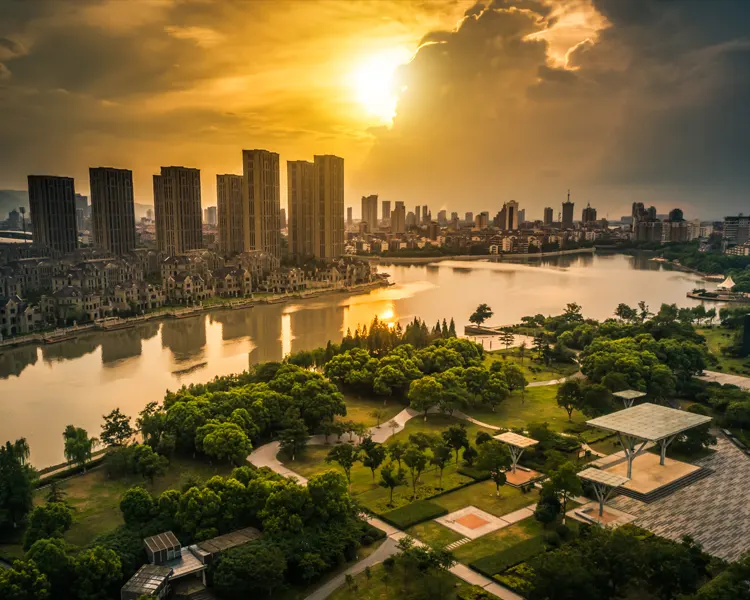
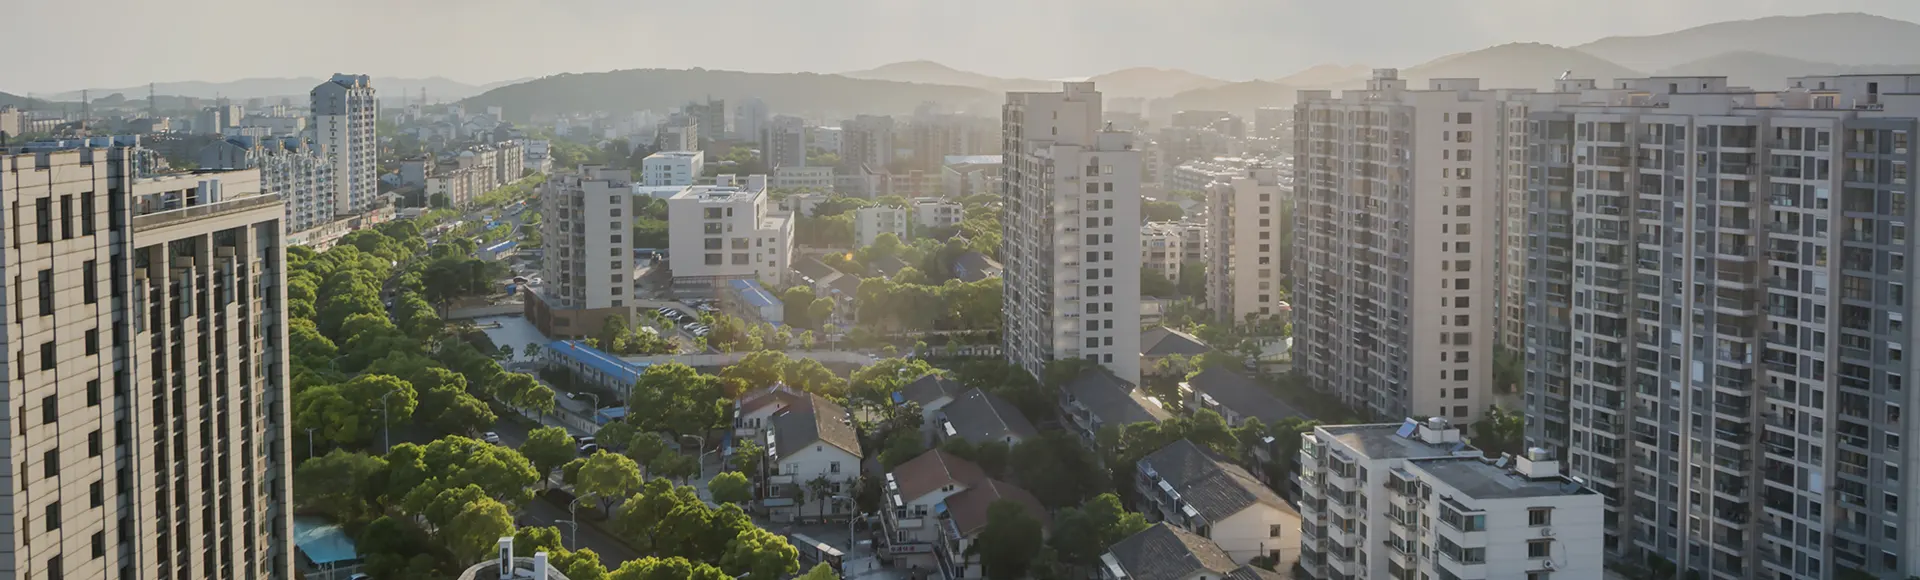
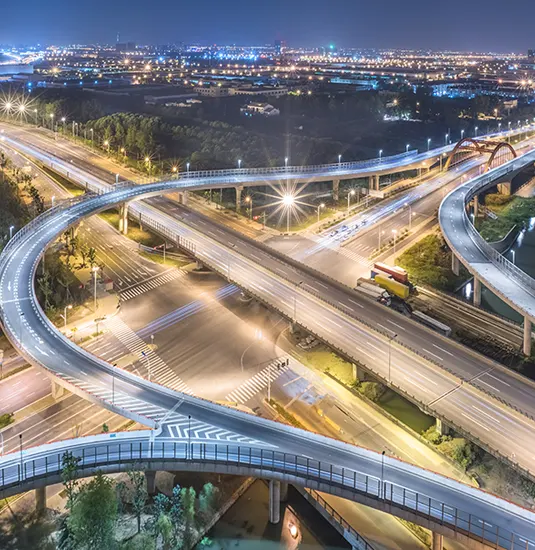
Situated in Thane West, the development benefits from access to key roads, established social infrastructure and emerging transit networks. Rajlaxmi Parkstreet is positioned near destinations such as Grand Central Park, Podar International School, Highland Hospital and major shopping centres. Majiwada Junction, Eastern Express Highway and Thane Railway Station provide important road and rail connections, while the project website highlights upcoming Metro Line 4 and 5 connectivity. The surrounding infrastructure growth adds to the area's appeal for contemporary homeowners and future-focused investors.

- Majiwada Junction 2.8 KM
- Eastern Express Highway 3.5 KM
- Thane Railway Station 6.2 KM
- Podar International School 0.8 KM
- Orchids International School 1.5 KM
- CP Goenka International 2.2 KM
- Planet Hollywood Thane 2.5 KM
- Fortune Park LakeCity 3.2 KM
- Hotel Satkar Residency 3.8 KM
- Grand Central Park0.5 KM
- Viviana Mal3.9 KM
- Korum Mall 4.3 KM
- Highland Hospital1.2 KM
- Horizon Prime Hospital 2.5 KM
- Jupiter Hospital 3.8 KM
Floor Plans
The residences are planned to make everyday movement comfortable while keeping the available space practical and well proportioned. Codename Parkstreet Floor Plans feature 1 and 2 BHK configurations, with published carpet areas of approximately 387 sq. ft. and 568 sq. ft. respectively. Vastu-friendly planning, natural ventilation and daylight form important aspects of the residential concept. The layouts are suited to contemporary families, professionals and buyers looking for an efficiently planned urban residence.




Gallery
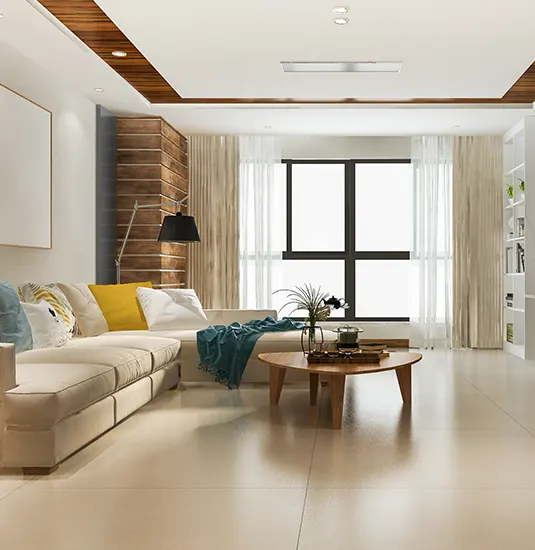
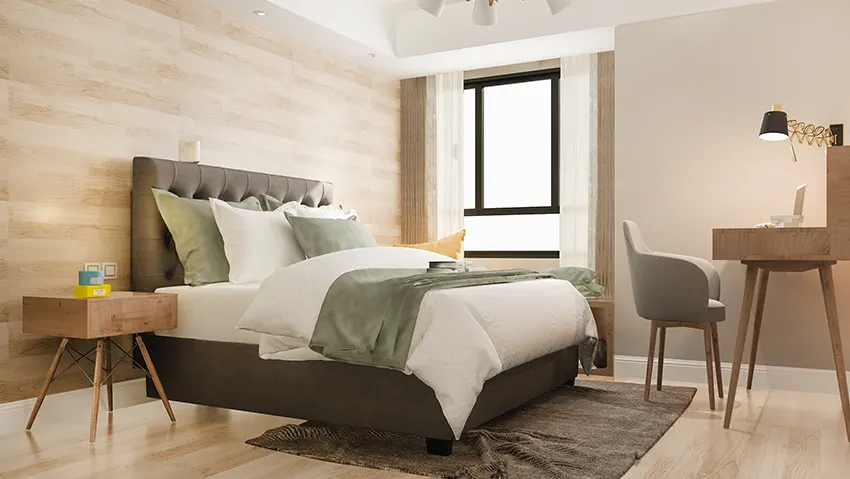
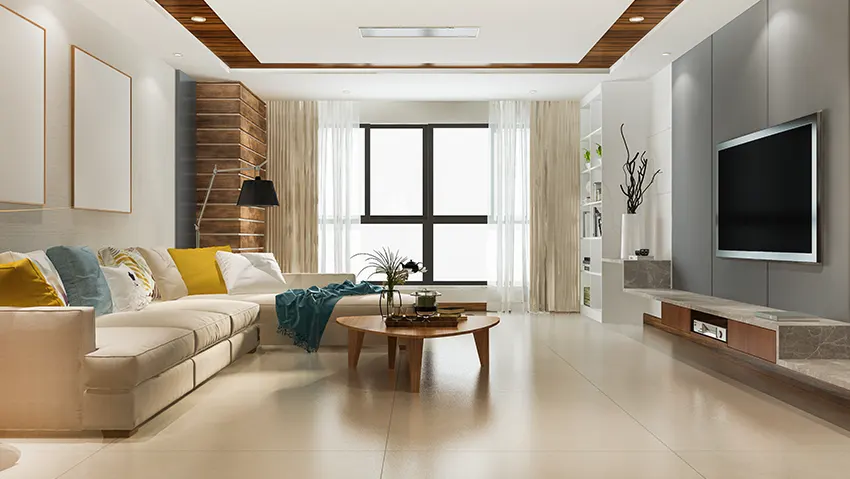
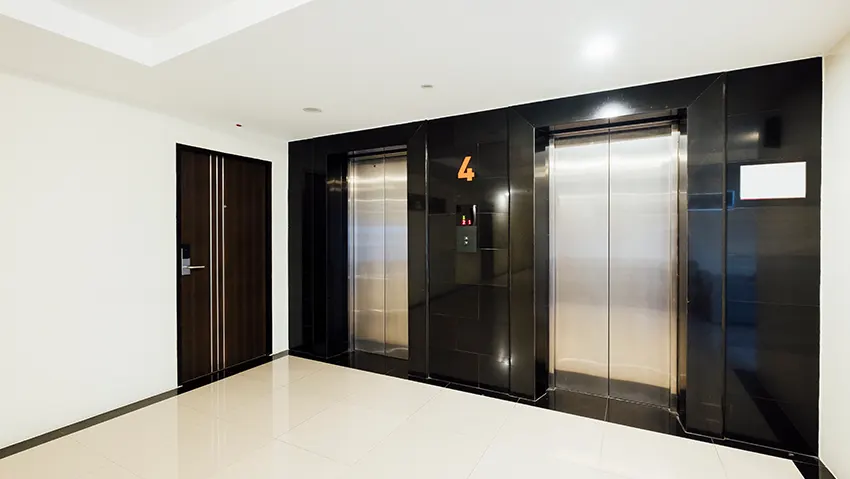
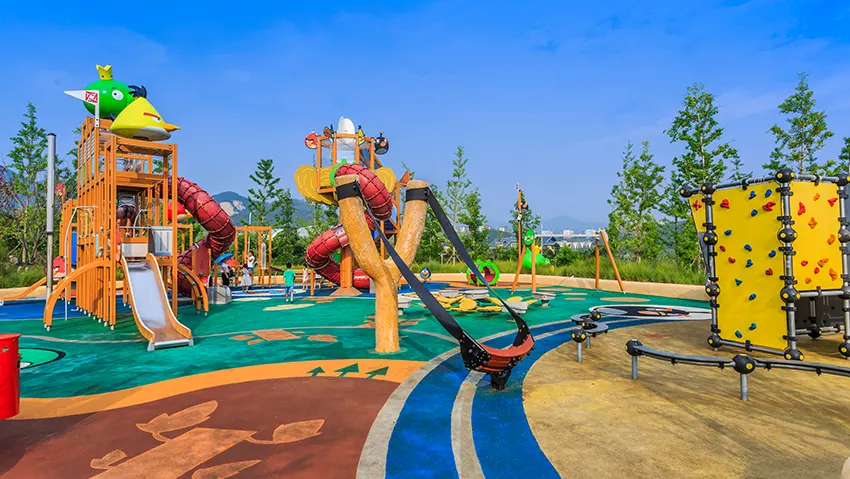
The visual gallery presents the project's architectural character through residential impressions, common-area concepts and construction-stage imagery. Codename Park Street Thane combines a contemporary high-rise identity with thoughtfully planned interiors and lifestyle spaces. Images of the development help buyers understand the design direction, scale and ambience of the proposed community. Construction visuals additionally provide a transparent perspective on the project's ongoing progress.



FAQ's
Buying a new residence involves several practical considerations, from location and pricing to documentation, amenities and future value. These frequently asked questions provide concise information about the development and its residential offering. Rajlaxmi Thane buyers can use this section as a quick reference while comparing configurations, evaluating connectivity and understanding the project's registration details.
Why Invest in Park Street?
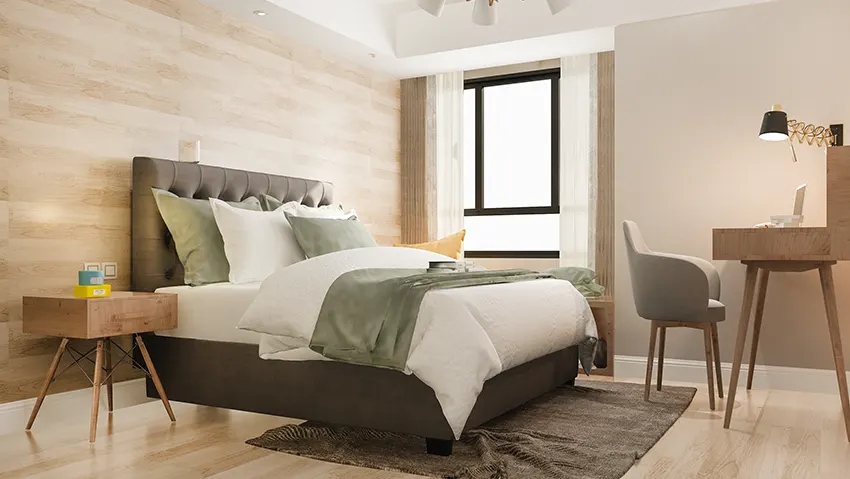
Parkstreet Location combines established social infrastructure with the continued development of Thane's Kolshet corridor. Proximity to business districts, schools, healthcare, leisure destinations and major transport routes can support both lifestyle convenience and sustained housing demand. The project's 1 and 2 BHK formats offer accessible choices for different buyer profiles, while its amenity-rich community adds value beyond the residence itself. For investors, the area's evolving connectivity and infrastructure provide a strong basis for considering the property as part of a long-term real estate strategy.
About Developer
Rajlaxmi Developers is the developer associated with Rajlaxmi Parkstreet, a residential development planned around contemporary urban requirements. The project demonstrates a focus on efficient apartment planning, lifestyle amenities, community infrastructure and a well-connected Thane West address. Its 1.80-acre development comprises one 40-storey tower with 468 residential units, giving the project a substantial high-rise community character. With amenities spanning fitness, recreation, children's spaces, social interaction and security, the development is positioned around a modern, family-oriented residential experience.



Disclaimer: The information on this website is for general purposes only and does not constitute an offer to avail any service. We are an Authorized Channel Partner associated with MahaRERA-registered projects. Prices and availability are subject to change without notice. Images are for representation purposes only. This website is operated for marketing purposes. By sharing your details, you agree to receive updates via call, SMS, or email.
RERA No.A031332601029

